<-- style PDP --> 285 Jean Landing, Milton - Att/Row/Twnhouse for lease for $3,000
  • new
  • for lease

285 Jean Landing

Milton, Ontario, L9E 1C7 - Ford

$3,000

  • Neighbourhood

    Ford

  • Major Intersection

    Farmstead & Louis St. Laurant

  • Listed Since: 14 day(s)

  • Last update: 12 day(s) ago

Overview

  • Property Type

    Att/Row/Twnhouse, 2-Storey

  • Bedrooms

    3

  • Bathrooms

    4

  • Basement

    Finished

  • Kitchen

    1

  • Total Parking

    3 (1 Built-In Garage)

  • Lot Size

    23x80.38 (Feet)

  • Taxes

    n/a

  • Type

    Freehold

Property Description

Property description for 285 Jean Landing, Milton

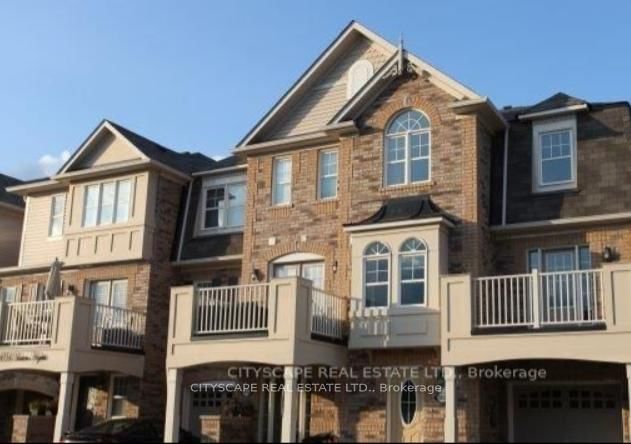
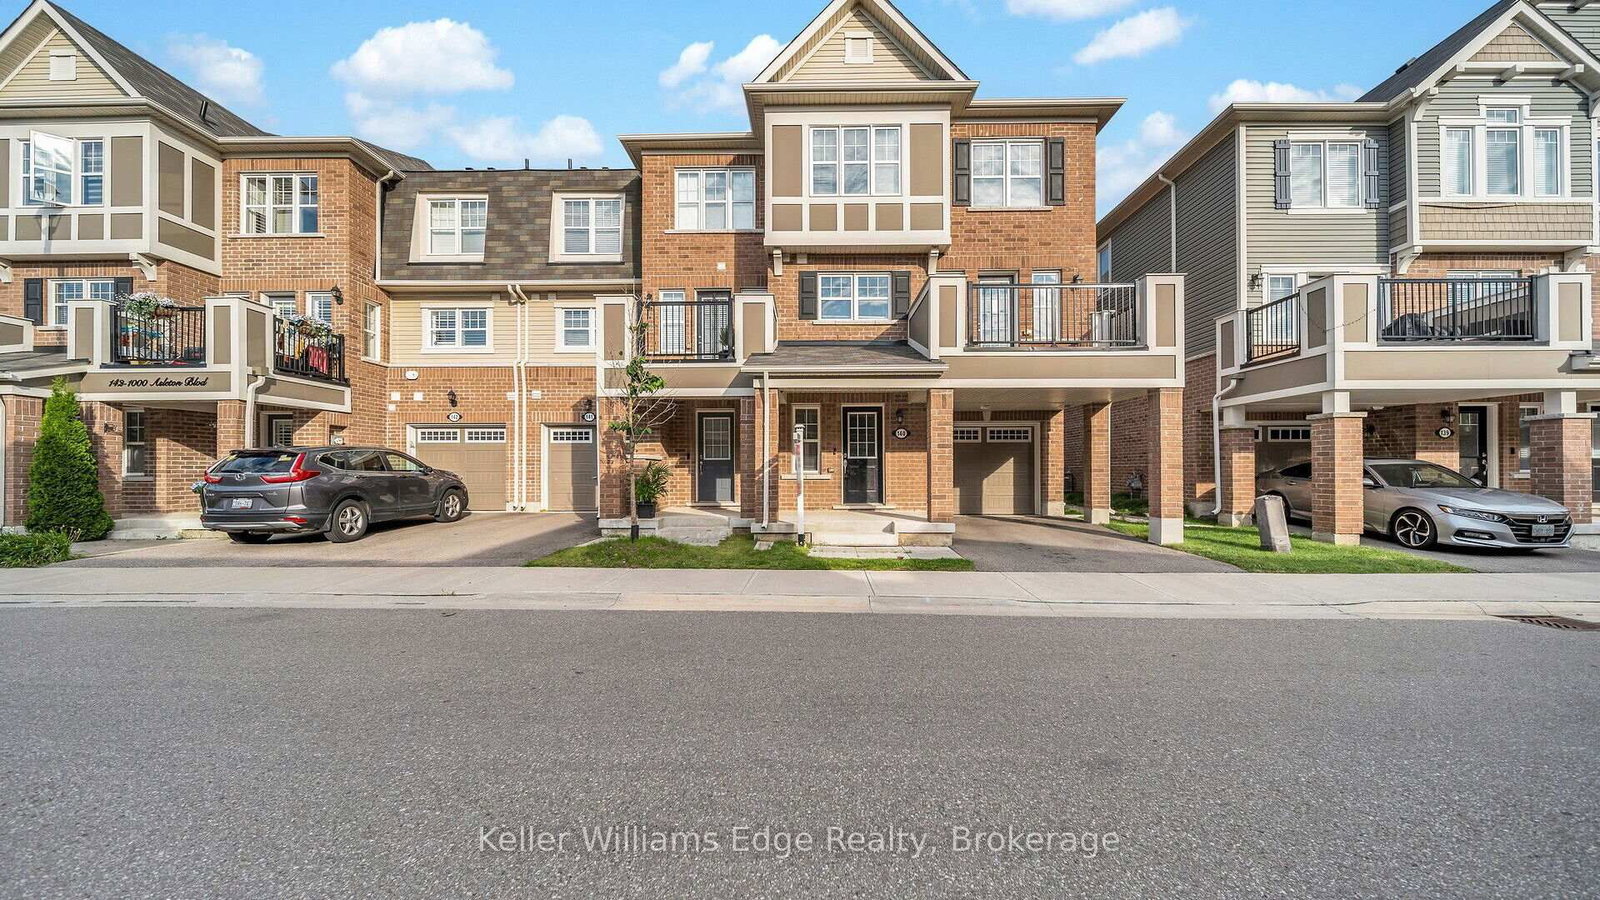
Welcome to this beautifully upgraded 3-bedroom 3+1 bathroom freehold townhouse, offering a perfect blend of style and functionality. Featuring modern hardwood flooring, elegant oak stairs, and a separate dining area, this home is designed for both comfort and entertaining. The upgraded white kitchen showcases granite countertops, a stylish backsplash, and stainless steel appliances, complemented by California shutters and enhanced with pot lights and upgraded fixtures throughout. Enjoy the convenience of a second-floor laundry room and an open-concept layout that maximizes space and natural light. Ideally located just steps from schools, transit, parks, shopping, and everyday amenities. This property also offers the rare benefit of three parking spaces with no sidewalk interruption. The professionally finished basement includes a full bathroom and provides versatile space-perfect as a family room, recreation area, or additional living space.

Listed by CITYSCAPE REAL ESTATE LTD.

  • MLS #

    W13144330

  • Sq. Ft

    1500-2000

  • Sq. Ft. Source

    MLS

  • Lot Irregularities

    n/a

  • Year Built

    Available Upon Request

  • Pool

    None

  • Drive

    Private

  • Garage

    Built-In, 1 spaces

  • Total Parking

    3

  • Family Room

    Y

  • Den

    Y

  • Exterior

    Brick

  • Fireplace

    N

  • Roof

    Shingles

  • Foundation

    Concrete

  • Elevator

    N

  • Water View

    n/a

  • Laundry Level

    Upper

  • Heat

    Forced Air

  • A/C

    Central Air

  • Water

    Municipal

  • Water Supply

    n/a

  • Sewers

    Sewers

  • Central Vac

    N

  • Living

    3.35 x 5.12 ft Main level

    hardwood floor, Laminate, California Shutters

  • Dining

    3.47 x 3.04 ft Main level

    hardwood floor, Large Window, California Shutters

  • Kitchen

    3.41 x 3.99 ft Main level

    Stainless Steel Appl, Centre Island, Quartz Counter

  • Primary

    3.59 x 3.99 ft 2nd level

    W/I Closet, 4 Pc Ensuite, California Shutters

  • 2nd Br

    3.1 x 3.16 ft 2nd level

    Large Closet, Large Window, California Shutters

  • 3rd Br

    3.04 x 3.35 ft 2nd level

    Large Closet, Large Window, California Shutters

  • Laundry

    0.0 x 0.0 ft 2nd level

  • MLS #

    W13144330

  • Sq. Ft

    1500-2000

  • Sq. Ft. Source

    MLS

  • Lot Irregularities

    n/a

  • Year Built

    Available Upon Request

  • Pool

    None

  • Drive

    Private

  • Garage

    Built-In, 1 spaces

  • Total Parking

    3

  • Family Room

    Y

  • Den

    Y

  • Exterior

    Brick

  • Fireplace

    N

  • Roof

    Shingles

  • Foundation

    Concrete

  • Elevator

    N

  • Water View

    n/a

  • Laundry Level

    Upper

  • Heat

    Forced Air

  • A/C

    Central Air

  • Water

    Municipal

  • Water Supply

    n/a

  • Sewers

    Sewers

  • Central Vac

    N

  • Living

    3.35 x 5.12 ft Main level

    hardwood floor, Laminate, California Shutters

  • Dining

    3.47 x 3.04 ft Main level

    hardwood floor, Large Window, California Shutters

  • Kitchen

    3.41 x 3.99 ft Main level

    Stainless Steel Appl, Centre Island, Quartz Counter

  • Primary

    3.59 x 3.99 ft 2nd level

    W/I Closet, 4 Pc Ensuite, California Shutters

  • 2nd Br

    3.1 x 3.16 ft 2nd level

    Large Closet, Large Window, California Shutters

  • 3rd Br

    3.04 x 3.35 ft 2nd level

    Large Closet, Large Window, California Shutters

  • Laundry

    0.0 x 0.0 ft 2nd level

Thinking of Selling?

Find Out Your Home’s Value in Today’s Market!

No Email or Signup is required to view your home estimate.

estimate your home value

Contact Manoj Kukreja

Sales Representative,
Century 21 People’s Choice Realty Inc.,
Brokerage
(647) 576 - 2100

Manoj profile avatar

Property History

Property history for 285 Jean Landing, Milton

This property has been sold 1 time before. Create your free account to explore sold prices, detailed property history, and more insider data.

Sign In / Register

Thinking of Selling?

Find Out Your Home’s Value in Today’s Market!

No Email or Signup is required to view your home estimate.

estimate your home value

Contact Manoj Kukreja

Sales Representative, Century 21 People’s Choice Realty Inc., Brokerage
(647) 576 - 2100

Manoj profile avatar

Recent Sold Listings in Ford, Milton

Popular Cities